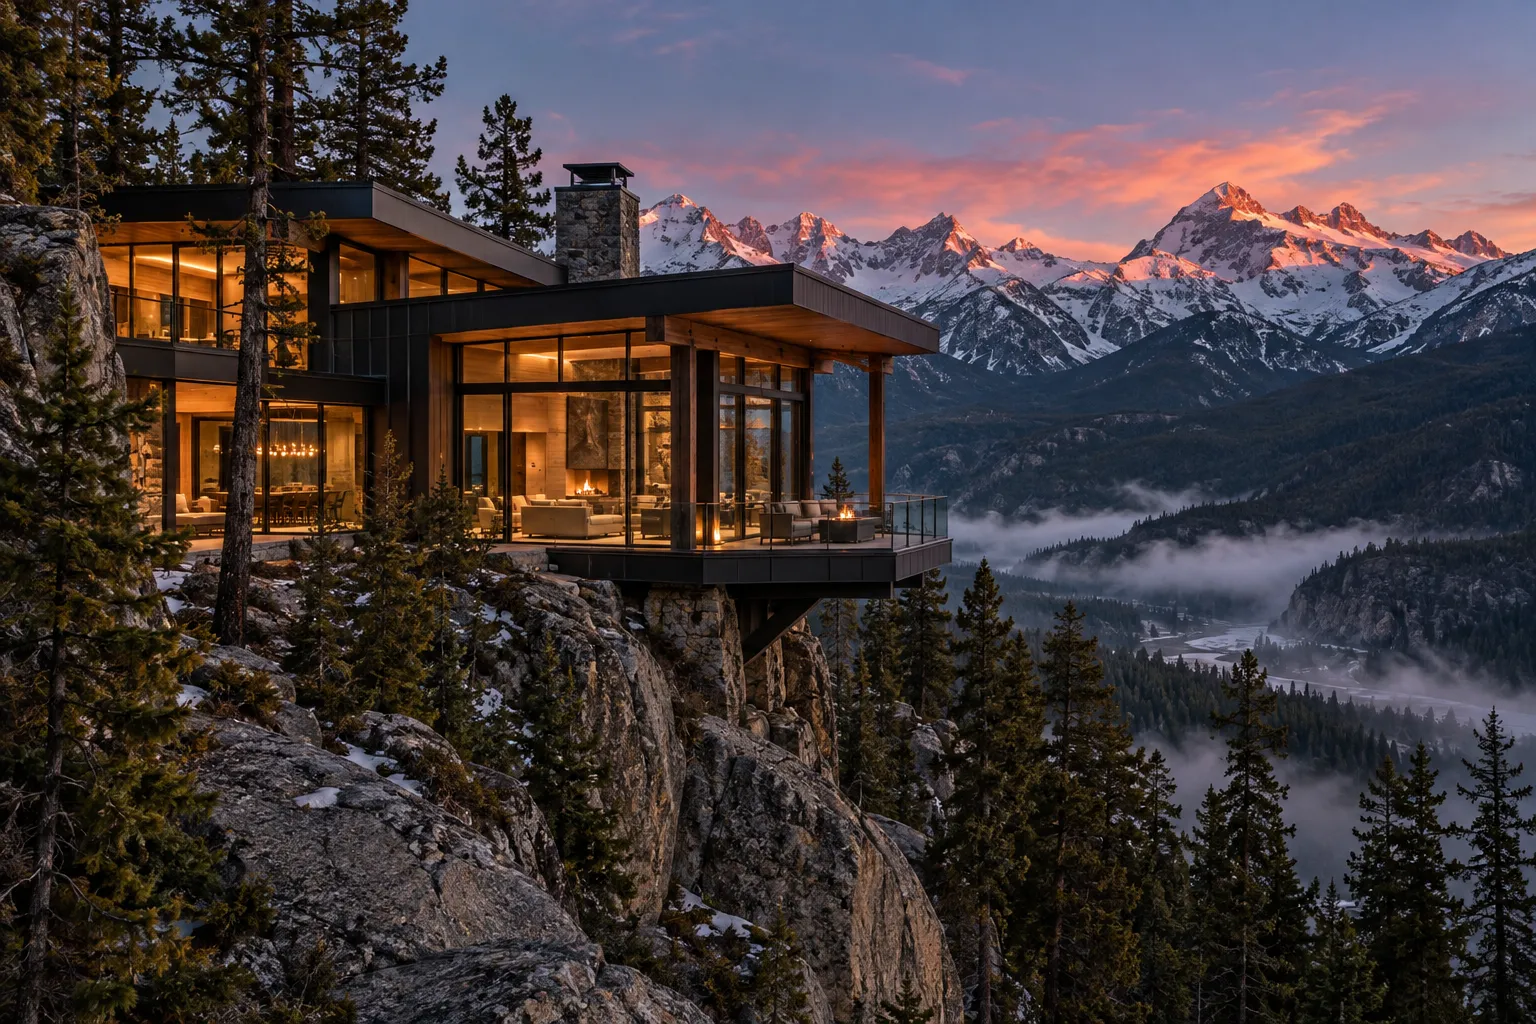
Our work
We build slowly, on purpose.
Every Cairnfell home starts on the land, not at a desk. We walk the site in every season before we draw a line: where the wind comes from in February, where the sun sits at five o'clock in July, where the snow drifts and where the elk cross. The house answers all of it.
Then our own crews build it. Our log wrights scribe every course by hand. Our timber framers cut every joint in our shop in Columbia Falls and raise it on site with pegs, not brackets. We take on six homes a year, so the people who start your home are the people who finish it.
Homes completed across the Flathead and Gallatin valleys
New commissions a year, so every home gets our full crew
Diameter of the old-growth logs in our largest residences
Structural warranty on every log wall and timber frame we raise
Selected residences
Five homes, five mountains.
Three ways to build
Log, timber or glass.
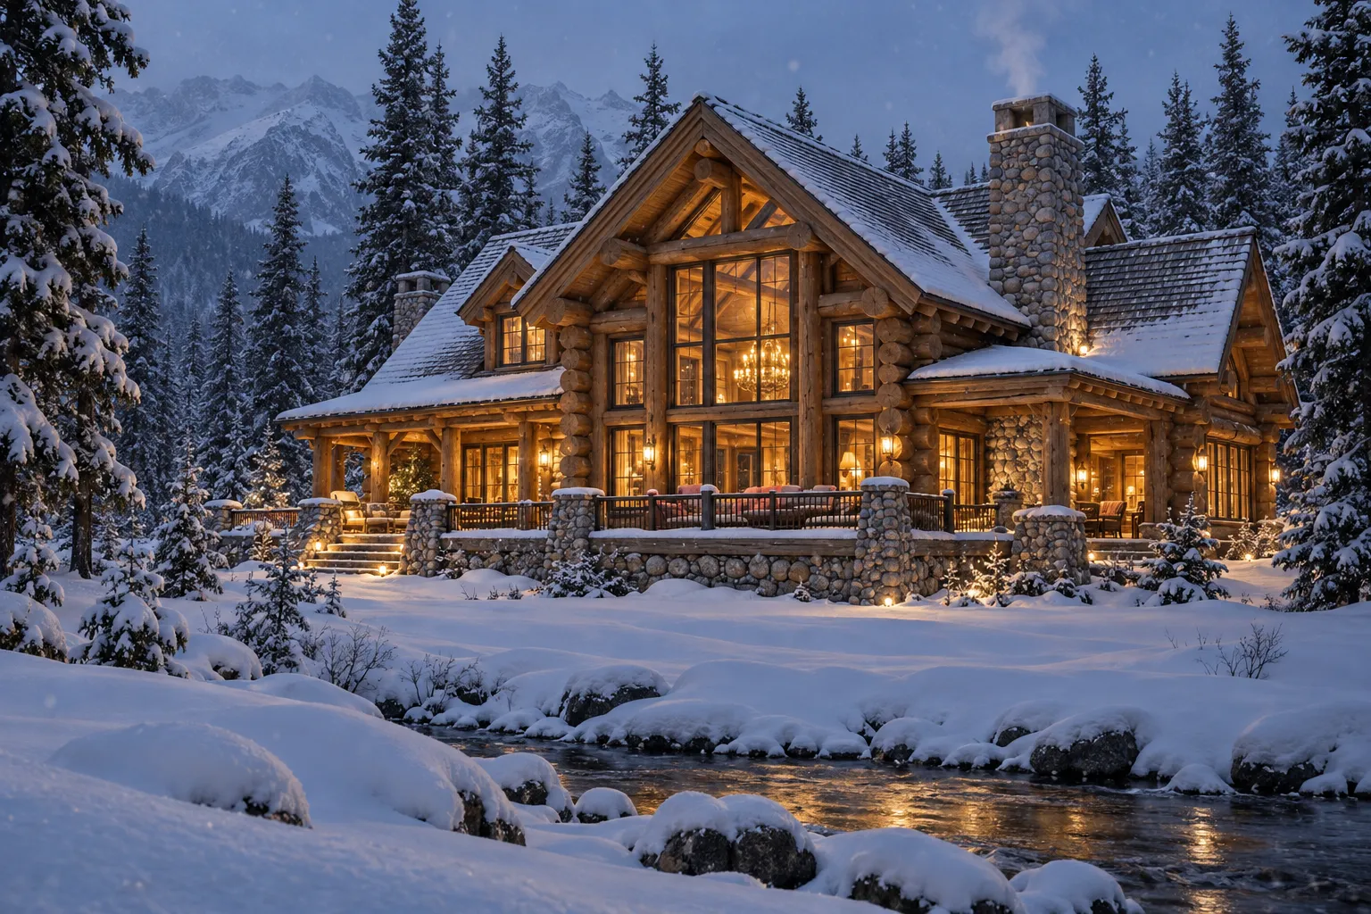
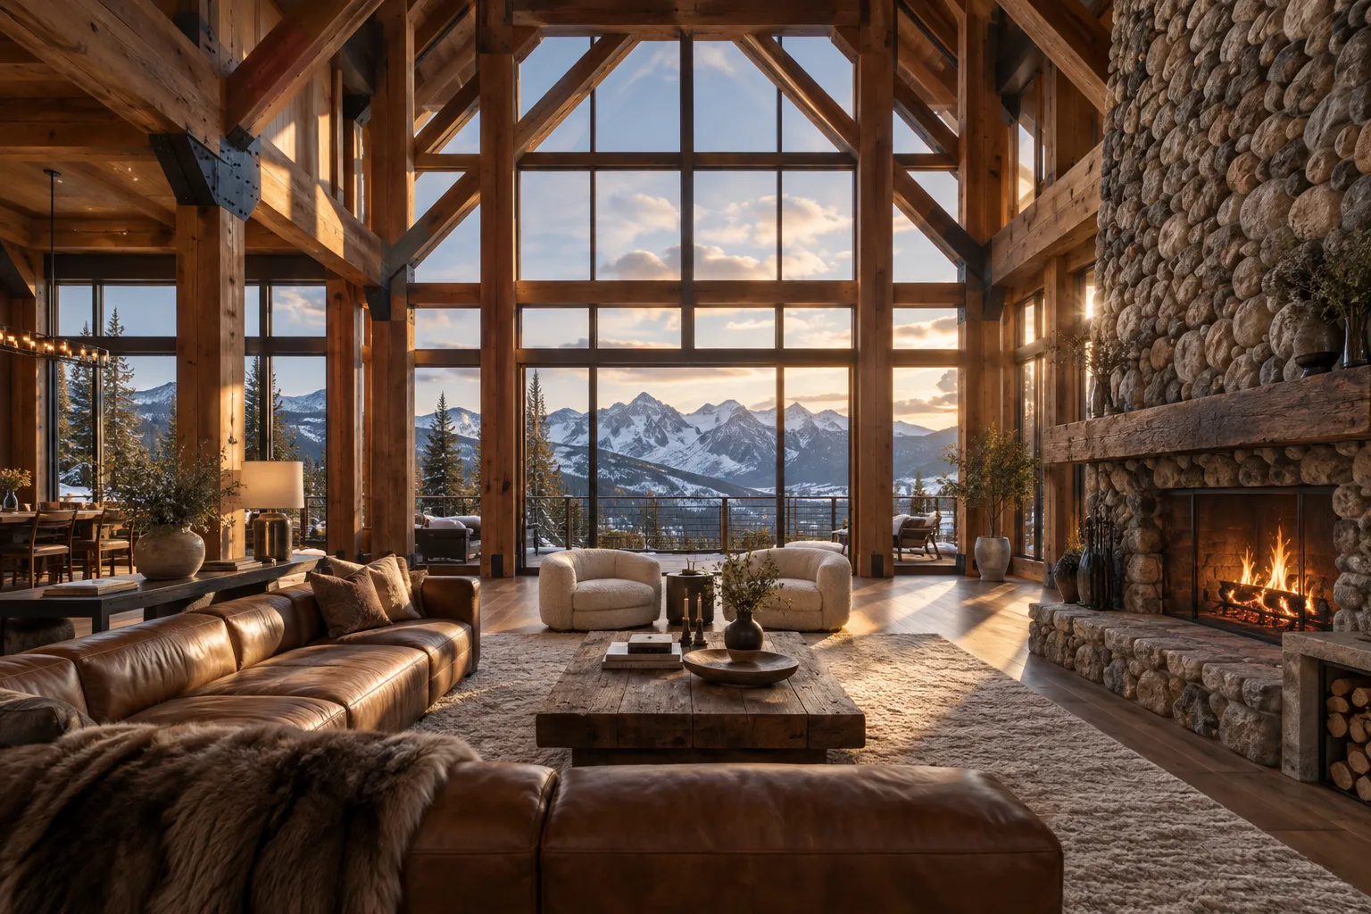
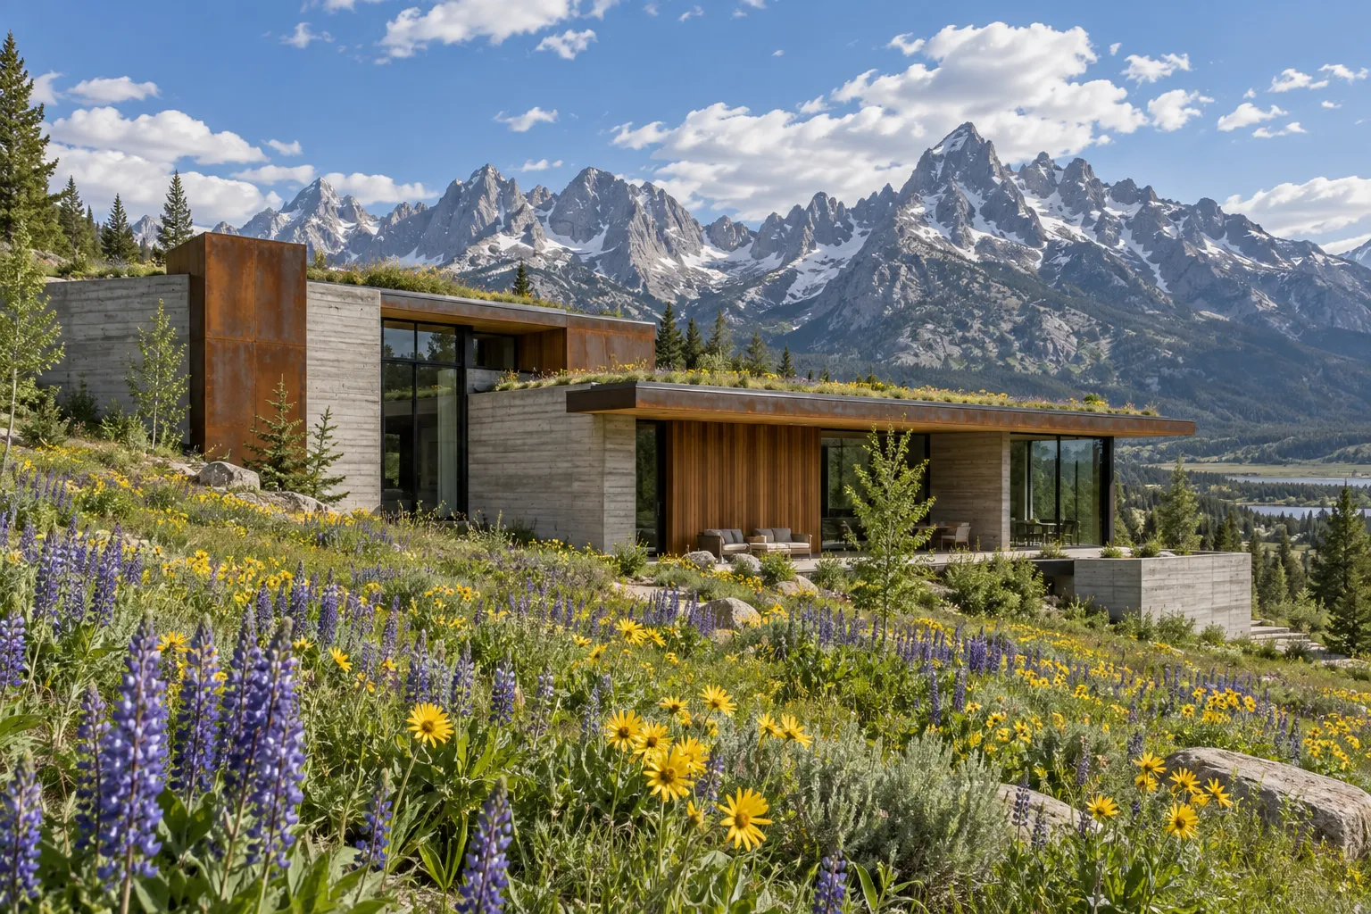 Hollow Creek Lodge · Big Sky
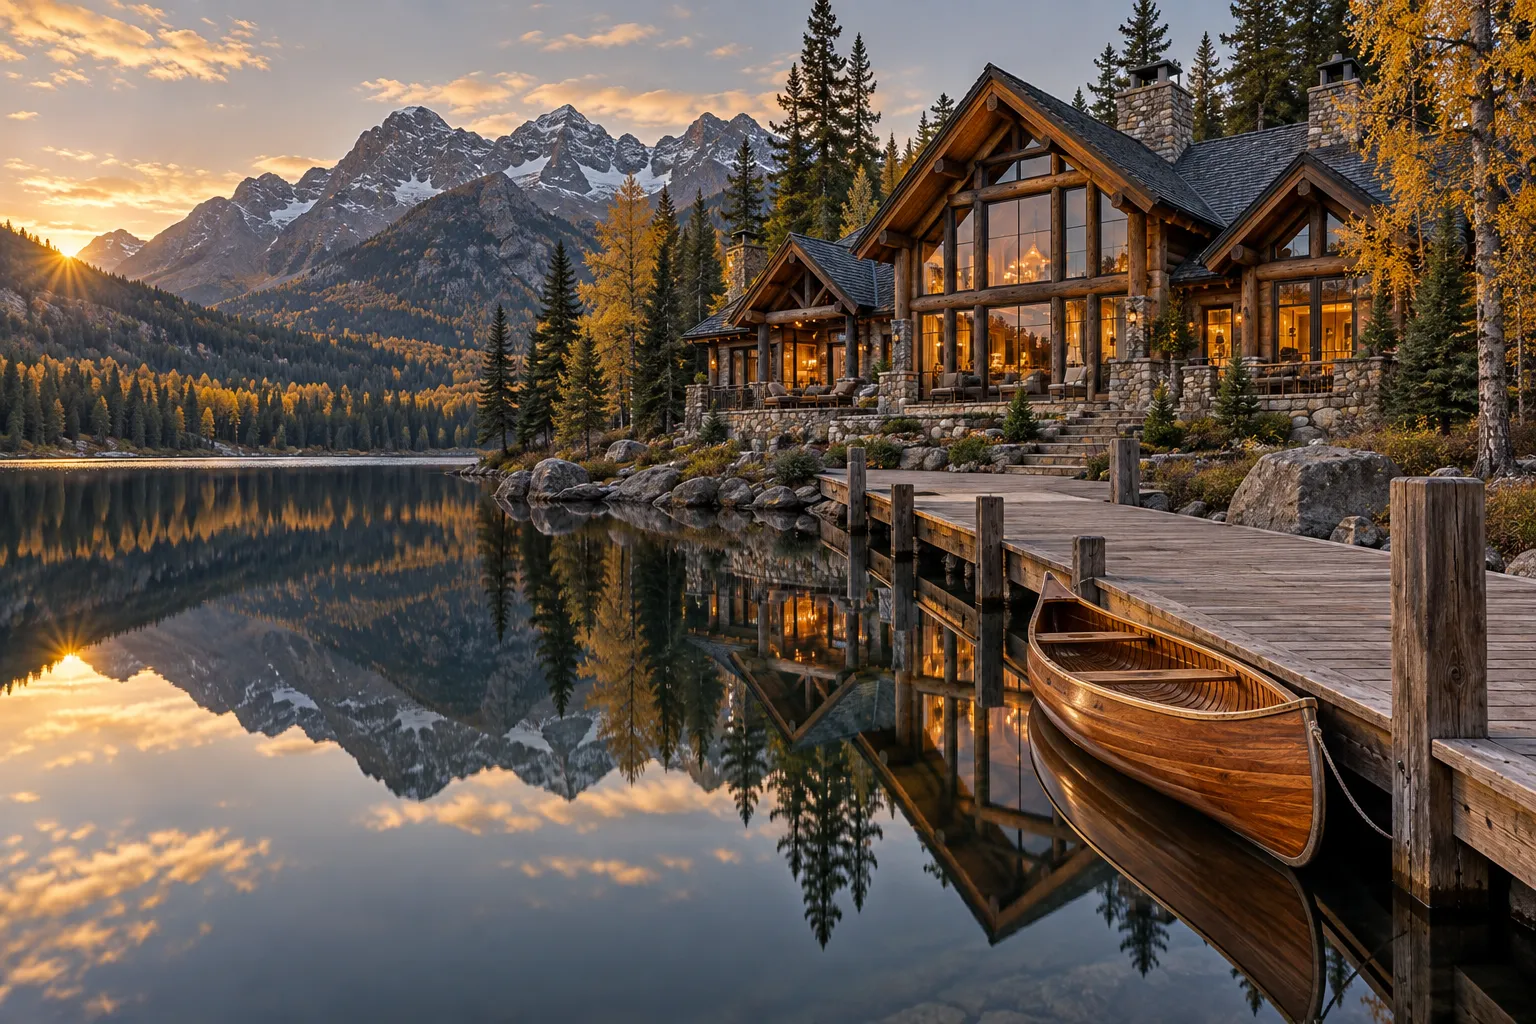
“The first morning we woke up there, the light came across the lake exactly the way they said it would. They had stood on that spot at six in the morning in May to find it.”
The Hartwell family · Swan Lake Residence, Bigfork
The build
Four seasons to a front door.
A Cairnfell home takes eighteen to twenty-six months from the first walk of the land to the day we hand you the keys. Here is every stage, and who you'll be standing next to.
- Stage 1Months 1–2
Walking the land
We visit your site in at least two seasons with our architect and our lead builder. Sun path, wind, snow, soils, views, water, access. If you don't have land yet, we'll walk the parcels you're considering with you before you buy.
- Stage 2Months 2–7
Drawing it together
Plans, models and a full material library at our Whitefish studio. You'll hold the actual logs, stone and hardware before anything is ordered. We fix a price with you before we break ground.
- Stage 3Months 6–12
In the shop
Logs are hand-peeled, scribed and test-stacked in our Columbia Falls yard. Timber frames are cut and pre-fit. You're welcome to visit any Friday, and most owners do.
- Stage 4Months 10–24
Raising the home
The shell goes up in weeks and then the slow work begins: stone, millwork, plaster, forged iron. Your owner portal shows every week of it, photographed by the crew on site.
- Stage 5Keys, and after
Handing it over
A full walk-through, a bound home manual, and a first-winter visit to check every log, seal and system after the first real cold. We stay your builder for the life of the home.
For our owners
Your build, from anywhere.
Most of our owners live somewhere else while we build. So every Cairnfell home comes with a private owner portal: the week's photos, the schedule, every selection waiting on you, and a concierge who answers at any hour, whether you're in Seattle, Scottsdale or Singapore.
Progress
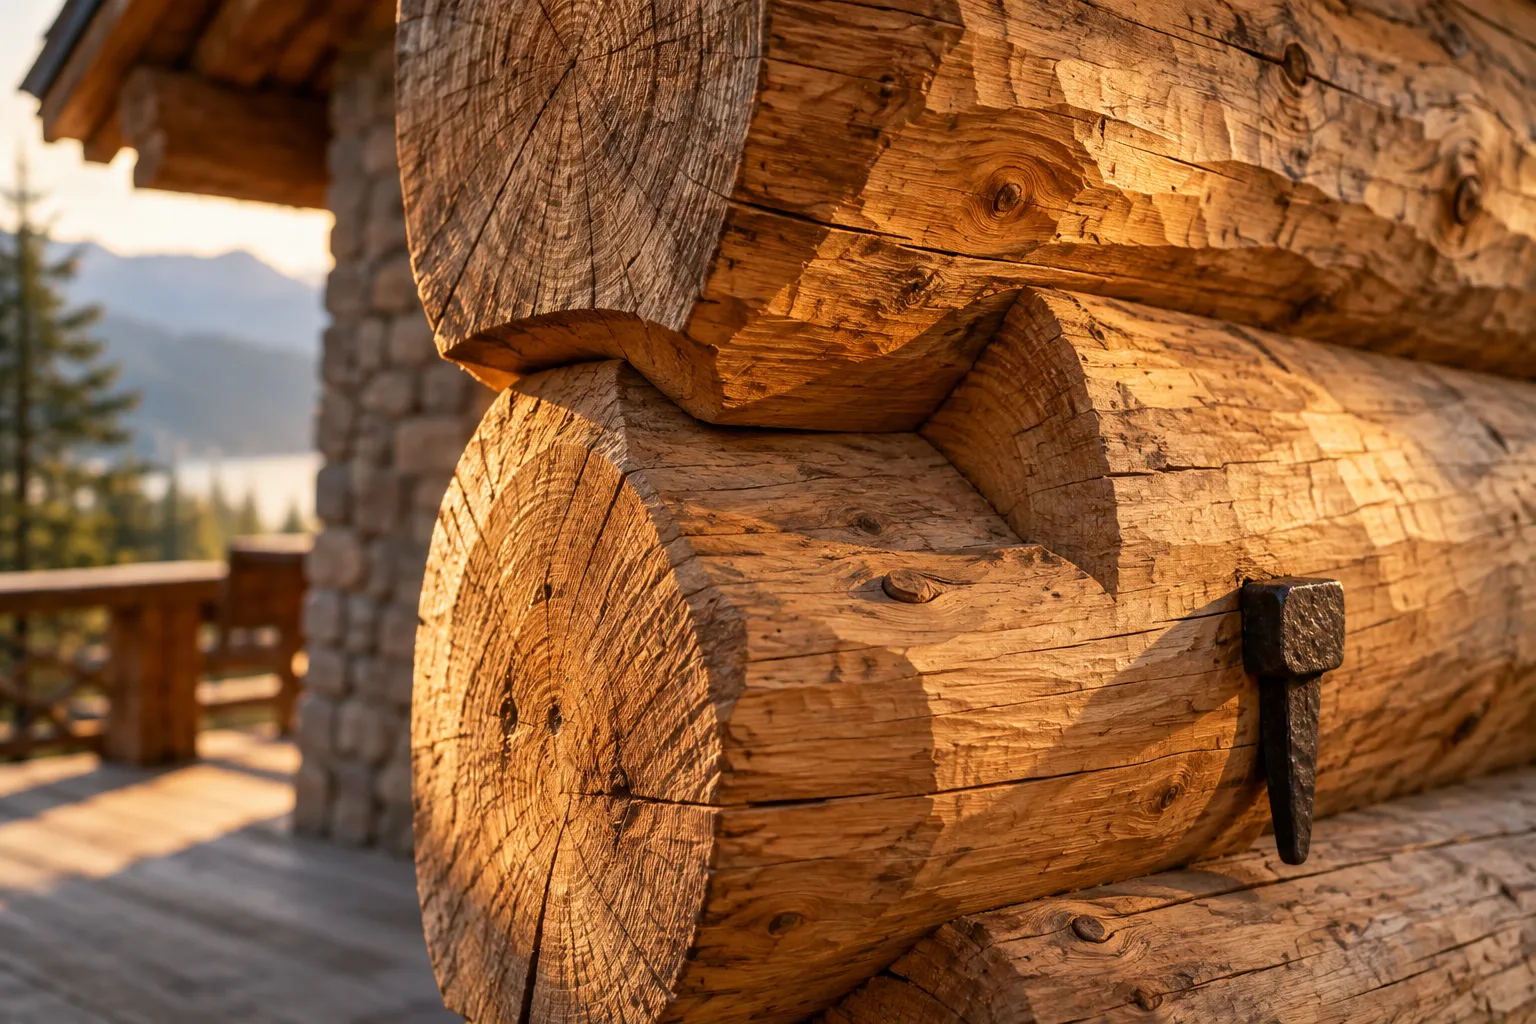
Ridge beam setTuesday, 11:40 a.m. Crane off site by noon.
Great room trusses peggedAll six. Photos from the scaffold.
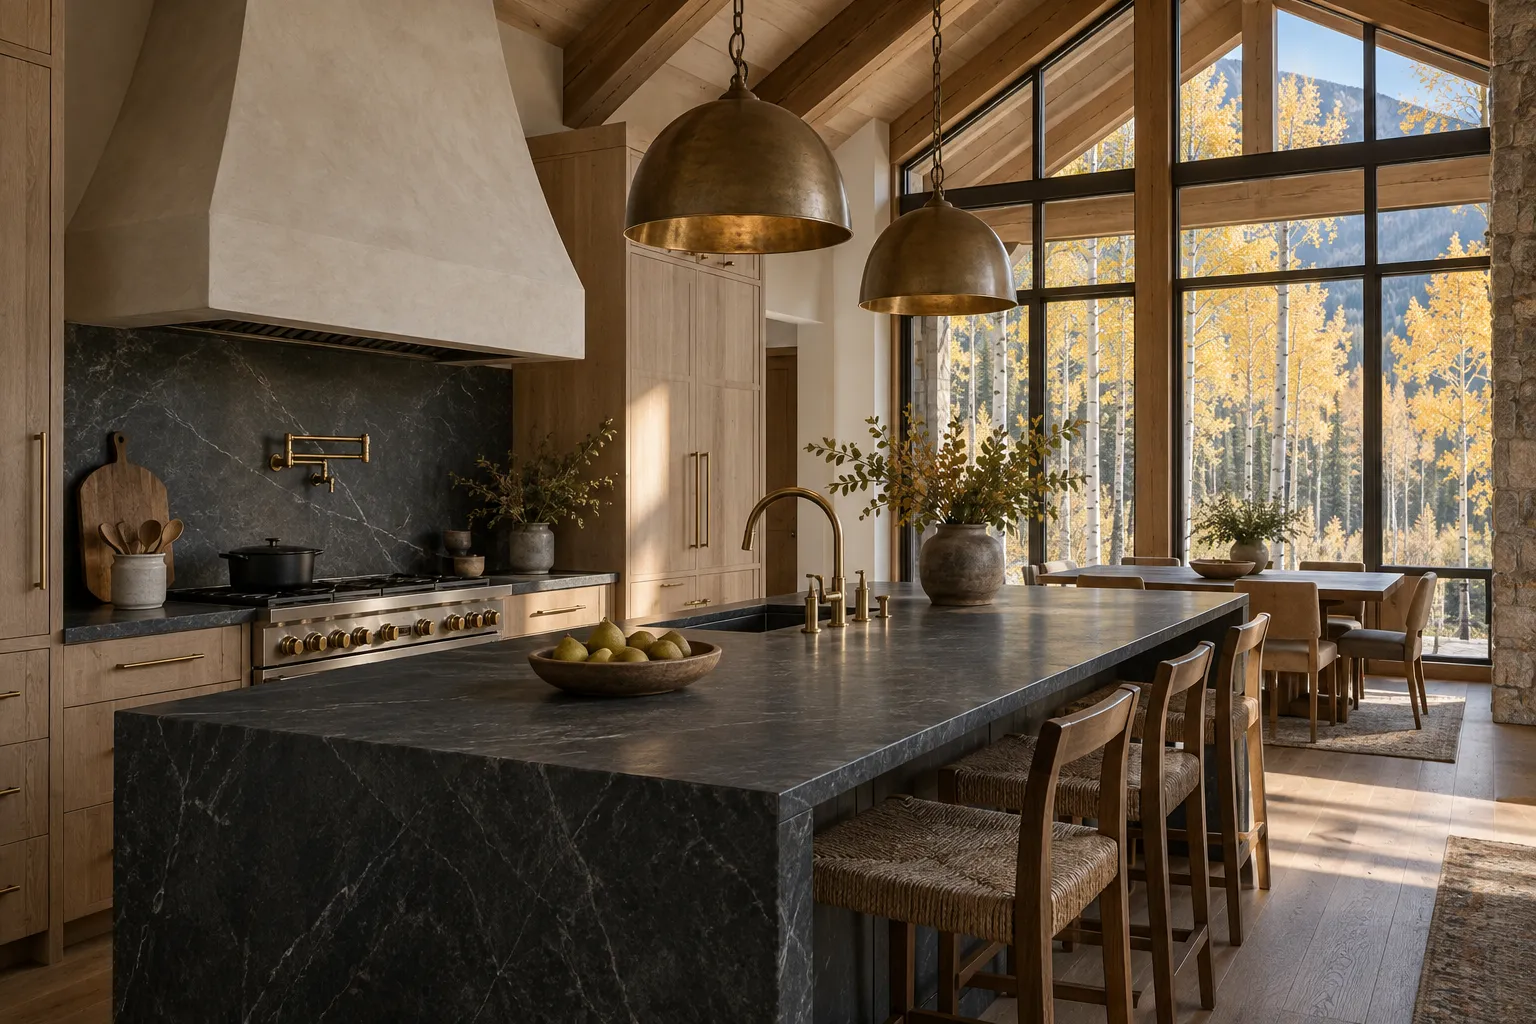
Soapstone slabs arrivedHolding in the shop for your approval.
Concierge
What we build with
Materials you can hold.
Everything in a Cairnfell home comes from a source we can name, and most of it from within three hundred miles of the site.
Standing-dead Engelmann spruce & Douglas fir
Harvested from fire-killed stands in the Northern Rockies, air-dried on the stump for years. Logs up to 28 inches at the butt.
Flathead river rock
Dry-stacked by our masons, never cast.
Hand-forged iron
Timber plates, hinges and pulls from a smithy in Hamilton.
Western red cedar
Hand-split shakes and board-and-batten siding.
Reclaimed barn fir
Floors and millwork from Montana barns built before 1930.
“We changed our minds about the kitchen window three times. They never once made us feel like it was a problem. It was just part of the house.”
The Okafor family · Meadowline, Big Sky
“Twenty years in the house now. Our builder still comes out every October to look at the logs.”
David & Anne Ruiz · Whitefish
“We live in Chicago. The Friday photos were the best part of our week for a year and a half.”
The Lindqvist family · The Larch House
Questions we hear
Plain answers, first.
How long does a custom log home take in Montana?
Eighteen to twenty-six months from the first walk of the land to the keys. About six of those months are design and permits, four are in our shop while the logs are scribed and test-stacked, and the rest is on your site.
Do you build outside Whitefish and Big Sky?
Yes. We build across the Flathead and Gallatin valleys, including Bigfork, Columbia Falls, Lakeside, Kalispell, Bozeman and the Swan Valley. Outside those, we take a few commissions a decade where the land is right.
Can you help us find land before we buy?
We walk parcels with our owners before they buy, and we tell you plainly what a site will cost to build on: access, well depth, septic, slope, snow load and fire rating. It's the most valuable afternoon of the whole project.
Do you build through the winter?
Yes. Our crews work through snow. Logs and timbers are cut in the shop all winter, and we plan the roof to be dried in before the heavy snow arrives, usually by late November.
How do we follow the build if we live out of state?
Every Cairnfell home comes with a private owner portal: photos and a written update every Friday, the live schedule, selections to approve, and a concierge that answers questions about your build at any hour.
Begin a commission
Tell us about the land.
We take on six new homes a year, and every one begins with a conversation and a walk. Tell us a little about where you want to build. Our founder reads every inquiry and replies within two business days.